
Premium outdoor solutions
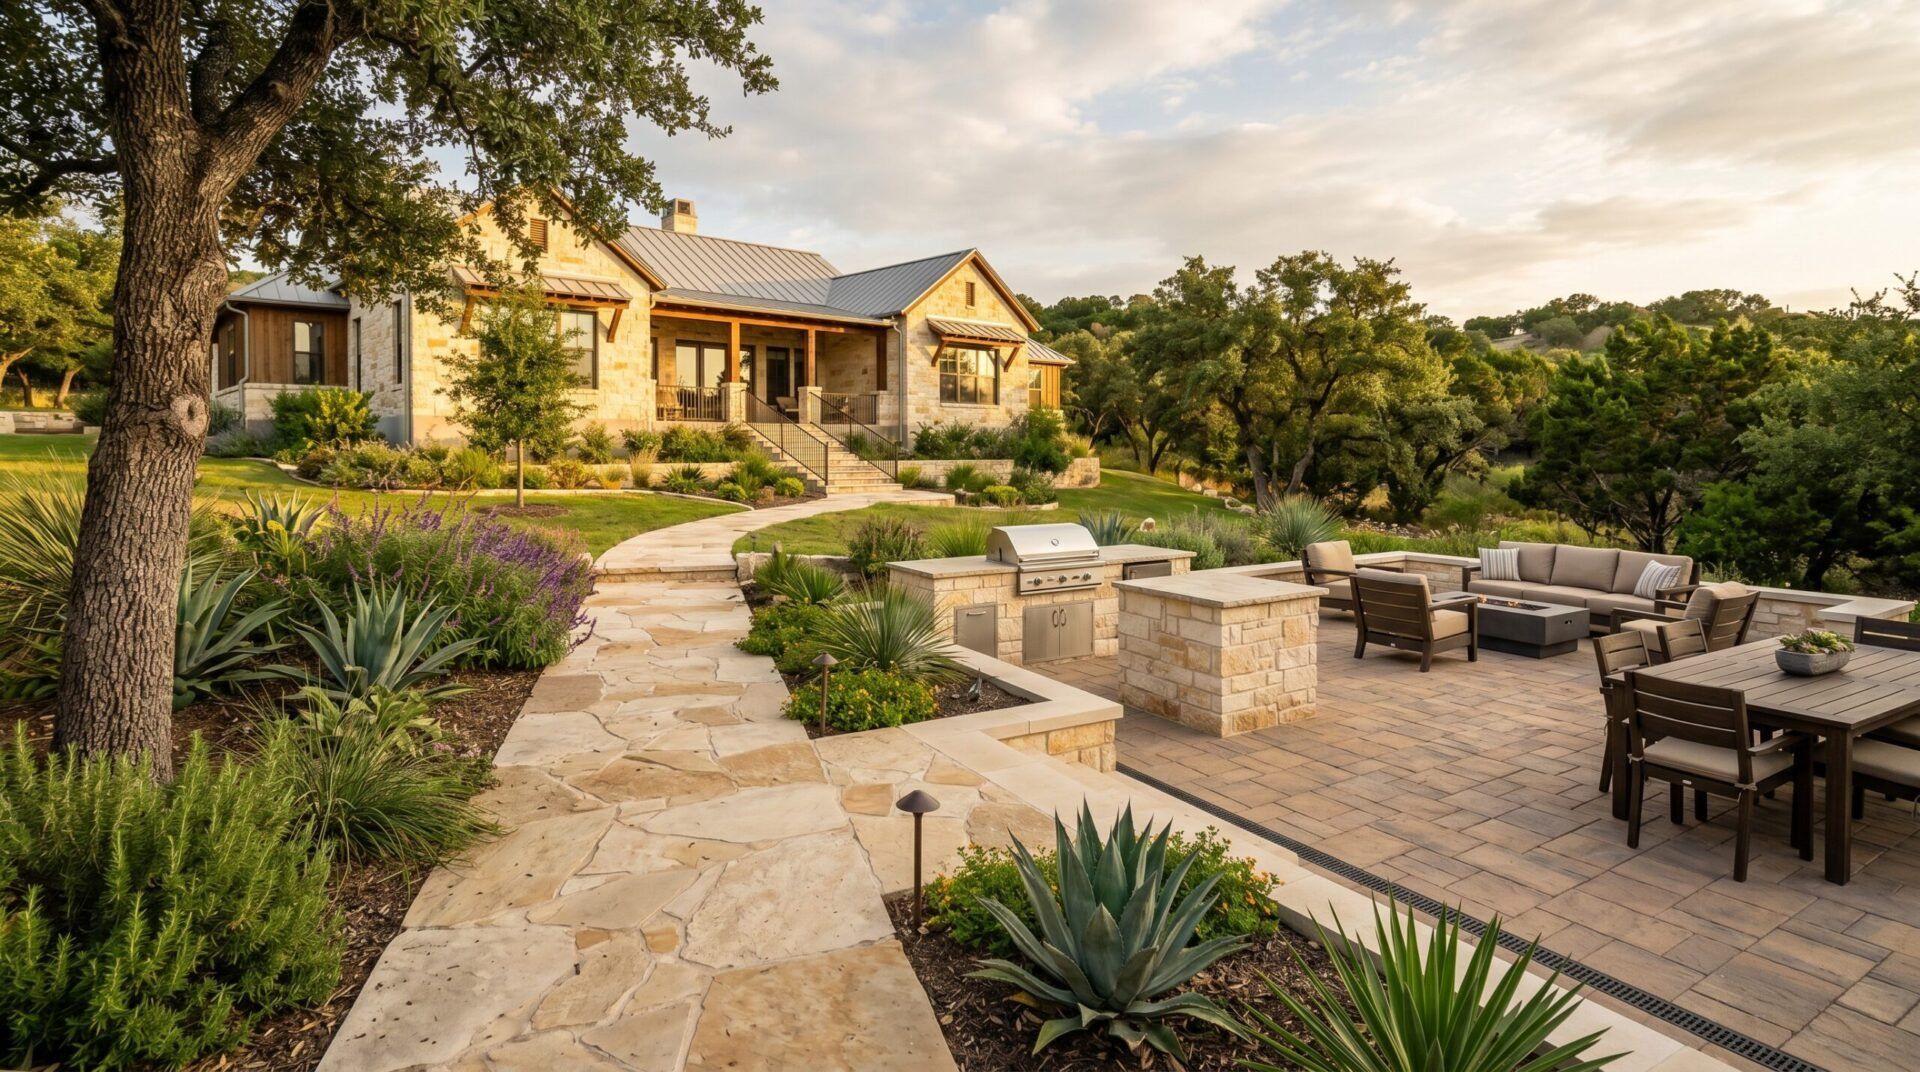
Patios & Hardscapes in San Antonio
Create a durable, functional outdoor space with professionally installed paver, flagstone, and masonry hardscapes planned around your home, landscape, intended use, and drainage conditions.
GET YOUR FREE QUOTEA complete solution
Turn Unused Ground Into Functional Outdoor Space
A backyard may have plenty of square footage but still lack a comfortable place to gather, grill, or move between important areas. Chairs, grills, and outdoor furniture do not perform well on grass, dirt, or unstable loose material.
A properly planned hardscape creates a defined, durable surface while accounting for elevation, drainage, access, intended use, and its connection to the surrounding landscape.
Connected services
The services behind this solution
This Pillar is anchored by Hardscape Installation. The service page explains the approved patio and walkway systems, material options, preparation considerations, drainage planning, and scope boundaries that guide paver, flagstone, and natural-stone path projects.
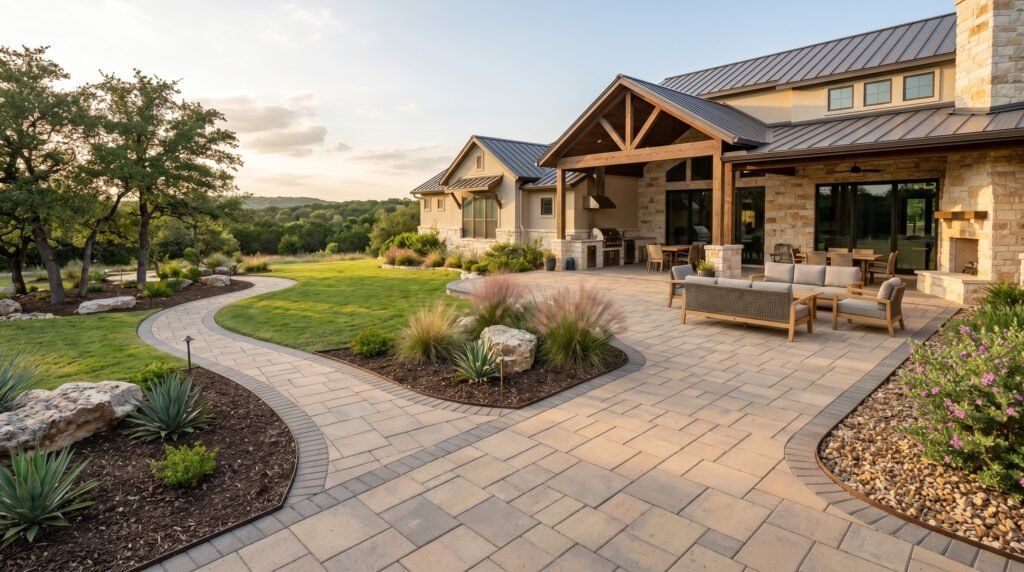
Hardscape Installation
Professionally installed paver, flagstone, and masonry patios and walkways designed around your property, intended use, drainage, and finished landscape.
EXPLORE THIS SERVICE
Managed from estimate to completion
Clear scope. Managed production. Accountable oversight.
Patio and hardscape projects depend on layout, base or substrate preparation, elevations, access, drainage, edge details, joints, and transitions. The build must be planned before installation begins so the finished surface performs as part of the property, not as an isolated slab or path.
Defined before work begins
Materials, quantities, preparation, exclusions, and customer selections are documented before production begins.
Financially verified
Labor, material, subcontractor, and allowance assumptions are reviewed before the estimate is released and before production starts.
Inspected at critical stages
Preparation, drainage concerns, layout, finish details, and visible transitions are reviewed before the project is considered complete.
Changes require approval
Work outside the approved scope is documented and approved before additional production proceeds.
Project pricing
Transparent pricing based on the confirmed scope
Patio and hardscape pricing depends on the selected construction system, finished square footage, preparation, demolition, access, drainage, elevation changes, borders, patterns, cuts, steps, and masonry details. We evaluate the property and intended use before providing a written proposal identifying the approved scope, materials, and project price.
Discuss your projectQuestions, answered
Questions about patios and hardscapes
Clear answers about pavers, flagstone, natural-stone paths, existing patio conditions, drainage, preparation, and how hardscape work can coordinate with the surrounding landscape.
View All of Our FAQsOur current hardscape offering includes premium concrete-paver patios and walkways, wet-laid natural flagstone over an appropriate reinforced concrete substrate, dry-laid stone accents and paths, masonry transitions, and related integration work. The service does not advertise standalone raw-concrete patios, driveways, pool decks, outdoor kitchens, or overhead structures. The approved written scope defines the exact system for each project.
Concrete pavers and natural flagstone solve different design and construction goals. Pavers provide modular patterns, controlled dimensions, and individual units that can be serviceable if localized movement occurs. Flagstone provides natural variation and an artisan masonry appearance. The right choice depends on the design, intended use, surrounding architecture, construction method, maintenance expectations, and budget.
Yes, a new patio can connect with existing landscaping and drainage when those conditions are evaluated as part of the plan. Elevation, runoff, transitions, beds, turf, lighting, steps, and access should be considered together so the new surface functions as part of the property instead of becoming an isolated slab or drainage obstruction.
Often yes, but the existing patio or walkway must be evaluated first. We review the existing structure, elevation, condition, drainage, access, and transition details before confirming whether it should be extended, overlaid where appropriate, tied into, or separated from the new construction. The approved approach is documented in the written proposal.
Patio and hardscape cost is affected by material selection, finished square footage, demolition, excavation, base or concrete-substrate requirements, reinforcement, elevation changes, curves, borders, steps, drainage, access, hauling distance, and masonry complexity. Final scope and price are documented in writing before work is scheduled.
Ready when you are
Let’s plan a patio or walkway that fits your property
Tell us what you want to build, how the space will be used, and where it needs to connect. We’ll review the site conditions, confirm whether the project fits the approved hardscape scope, and recommend the appropriate next step.