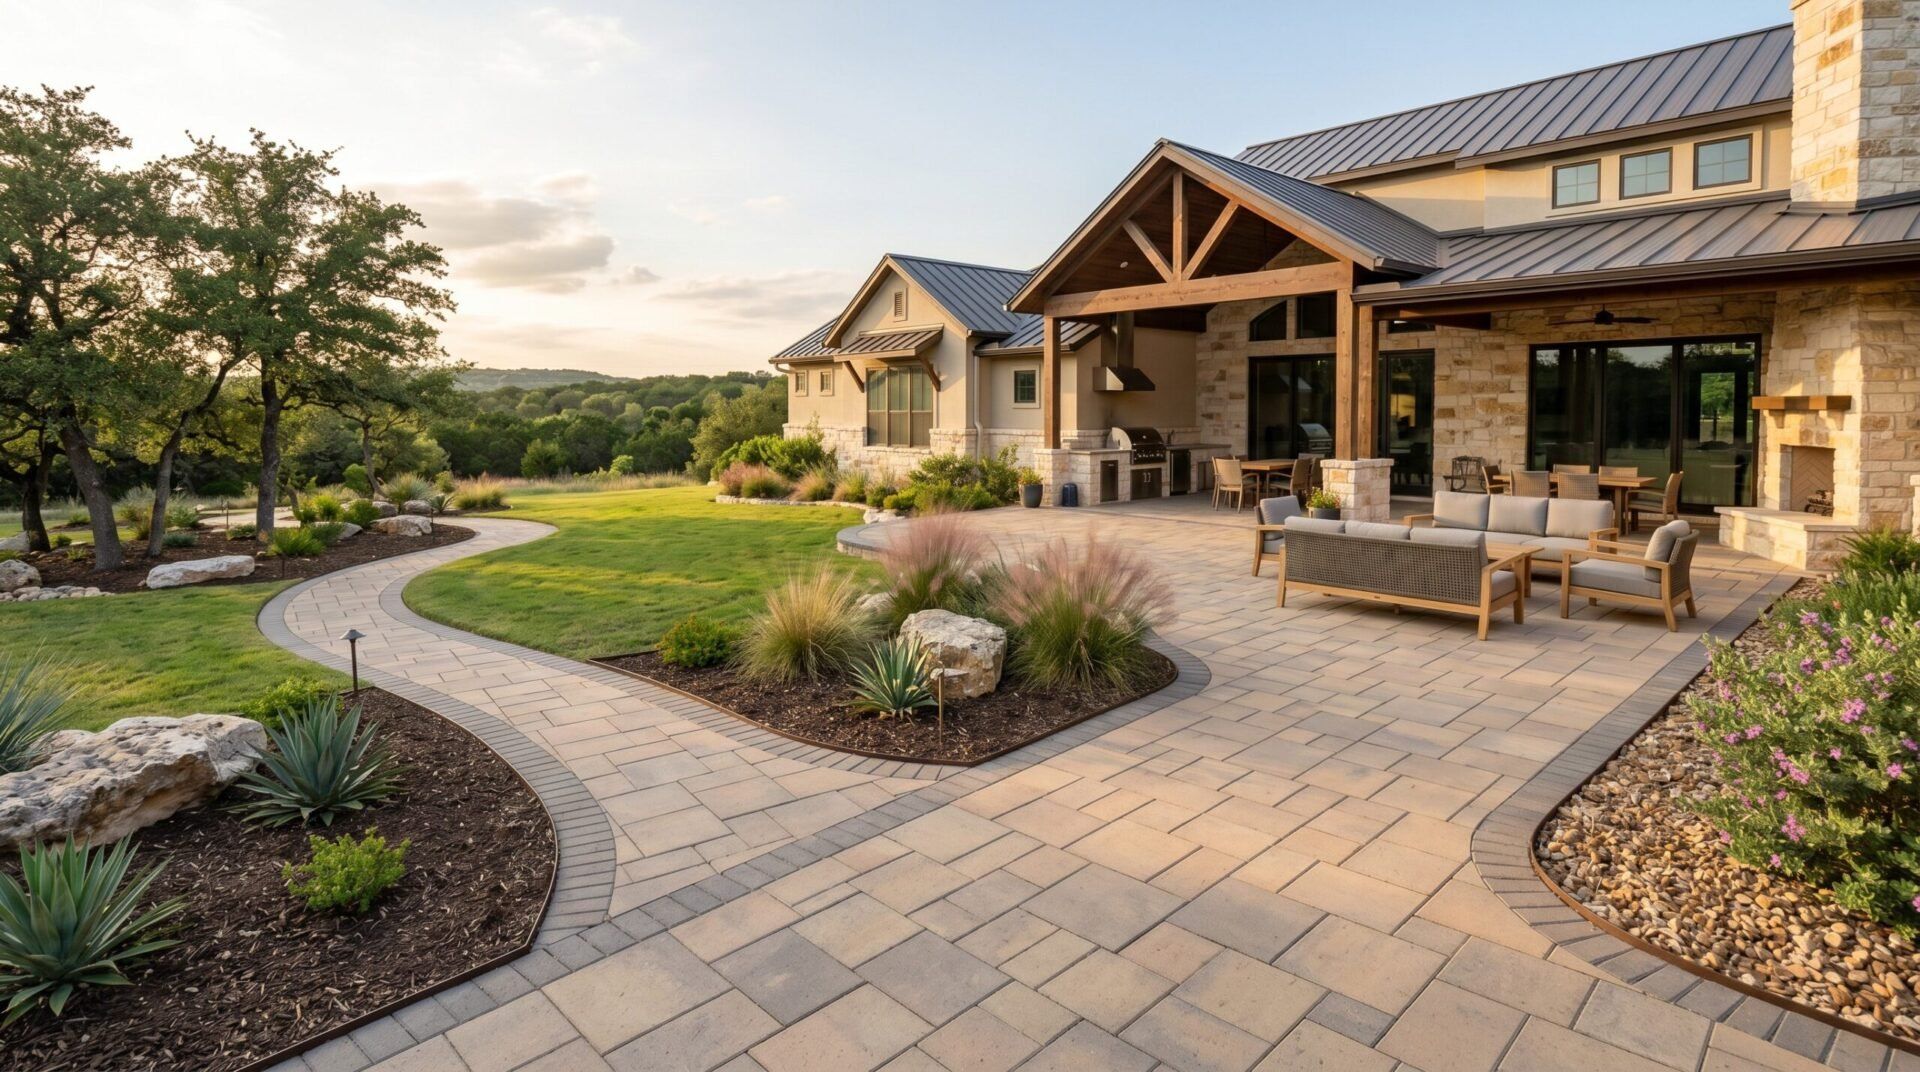
Luxury backyard paver patio and walkway installation by a San Antonio landscaping company in the Fair Oaks Ranch area.

The Finished Surface Is Only the Top Layer of the Investment

Paver & Flagstone Hardscapes

Concrete pavers, wet-laid flagstone and natural-stone paths require different supporting systems. We match the construction method to the material, property and intended use.

Request Consultation

BUILT FROM THE GROUND UP

Different Materials Require Different Foundations

A patio or walkway should look as though it belongs with the home—but appearance is only part of the project. Excavation, foundation preparation, grade, drainage, edges, transitions and joint construction determine how the finished outdoor space performs.

We do not treat every hardscape as the same surface with a different finish. Each system is planned around how the selected material should be supported, secured and integrated into the property.

A beautiful patio still has to move water in the right direction. Surface pitch, door thresholds, adjoining beds, existing concrete and surrounding low points must be considered before the finished elevation is established.

PROJECT-BASED PRICING

What Does Hardscape Installation Cost in San Antonio?

Hardscape pricing is based on the selected construction system, finished square footage, materials, preparation, access, drainage, elevation changes, borders, patterns, cuts, joints, restoration, and site conditions. The ranges below provide realistic starting guidance before the property and final scope are evaluated.

STARTING INSTALLED PRICES

  • Premium Concrete Pavers: $22–$30 / sq. ft.
    Turn-key paver systems using approved premium materials and multi-piece patterns, with site-appropriate excavation, a compacted crushed-limestone base, bedding layer, edge restraint, and polymeric joint sand.
  • Wet-Laid Natural Flagstone: $35–$48 / sq. ft.
    Premium Texas Cream, Oklahoma, or Arizona flagstone selected and fitted by hand, then mortared over a properly prepared, steel-reinforced concrete substrate designed for the approved project conditions.
  • Dry-Laid Stone Accents & Paths: $18–$25 / sq. ft.
    Selected irregular flagstone or approved natural stone installed over a prepared, compacted crushed-limestone base and leveling layer, with separation geotextile where appropriate.
  • Premium Concrete Pavers

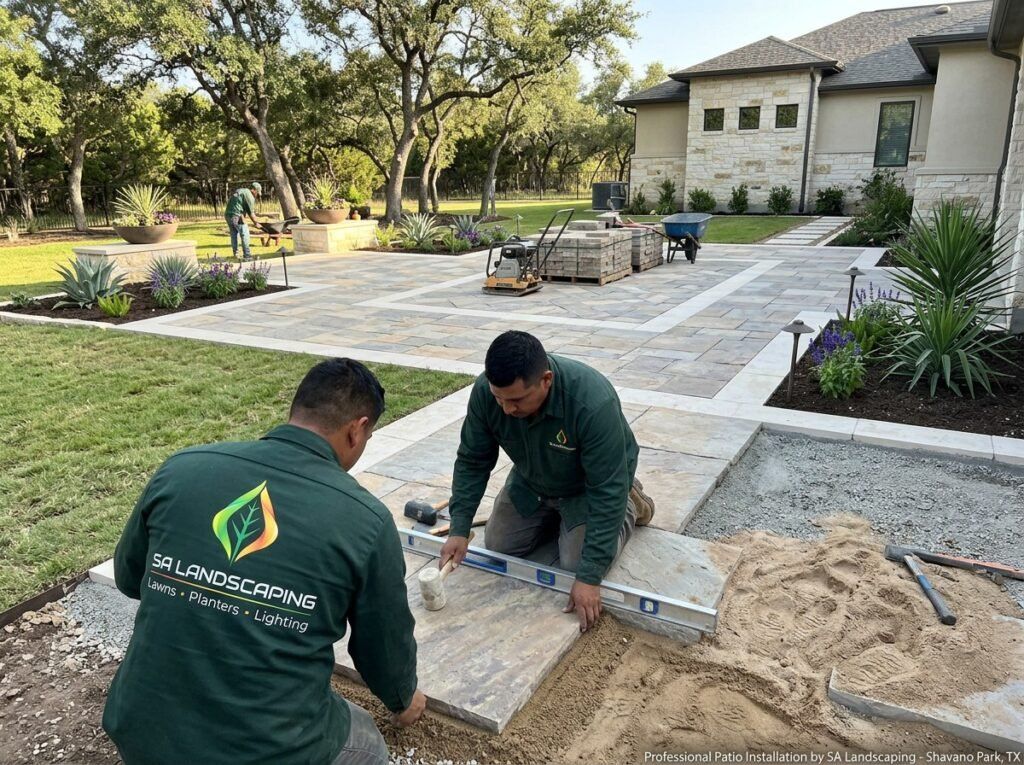
    Premium concrete pavers rely on properly prepared subgrade, a compacted crushed-limestone base, a controlled bedding layer, secure edge restraint and stabilized joints. Each layer supports alignment, drainage and long-term surface performance.
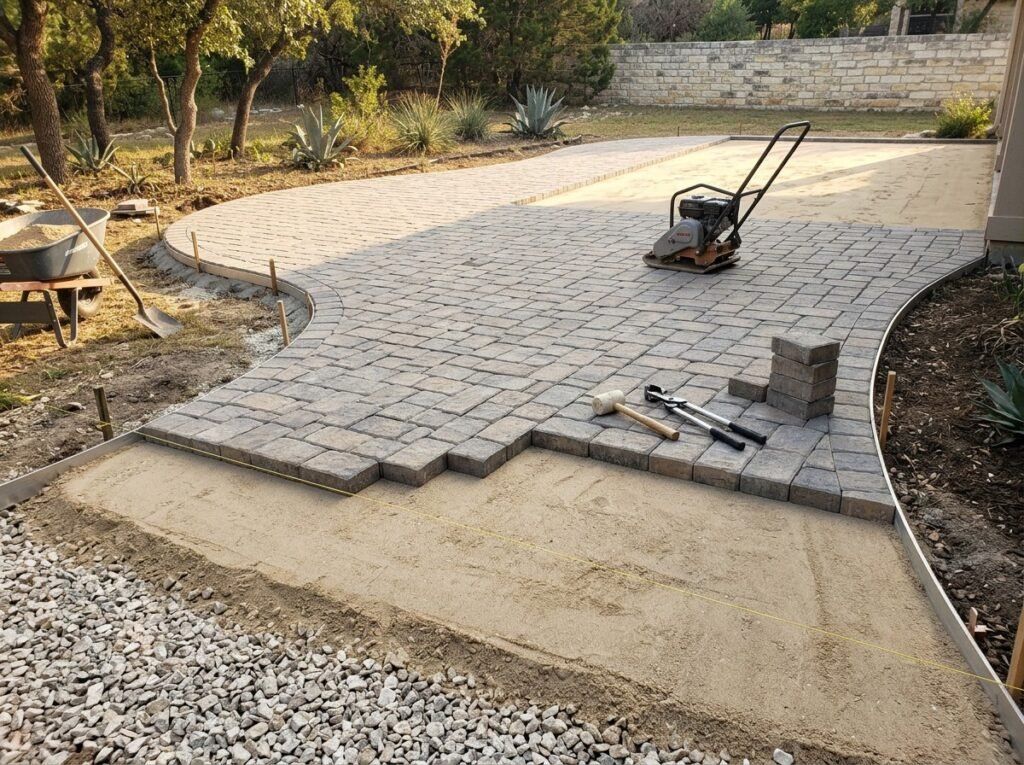
  • San Antonio interlocking concrete paver patio installation under construction with visible base preparation and drainage grading
  • Available styles, colors, patterns, borders, and material selections are confirmed during project planning and documented in the written proposal.

    Request Consultation
  • Wet-Laid Natural Flagstone

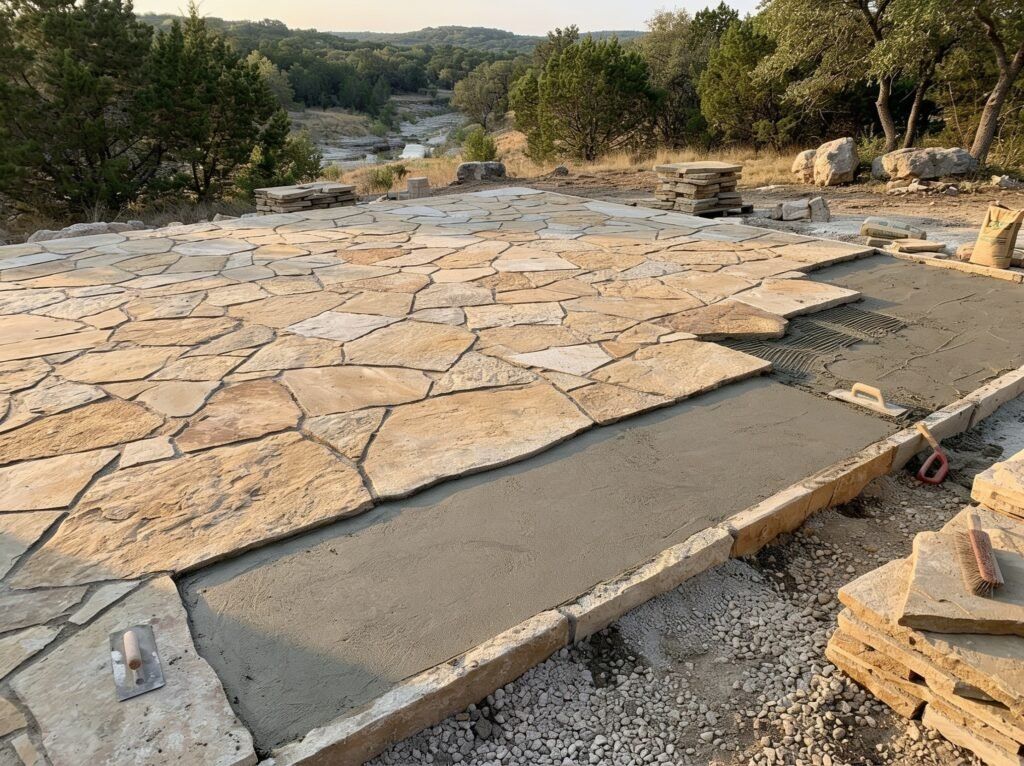
    Wet-laid flagstone is installed as a masonry system. A reinforced concrete substrate supports the stone, while the mortar setting system, individual stone layout, joints and surface grade create the finished patio or walkway.

  • San Antonio wet-laid flagstone patio installation under construction with mortar base and visible joints
  • Final stone selection, thickness, color variation, joint treatment, border details, and supporting construction method are confirmed for the individual project.

  • Natural-Stone Garden Paths

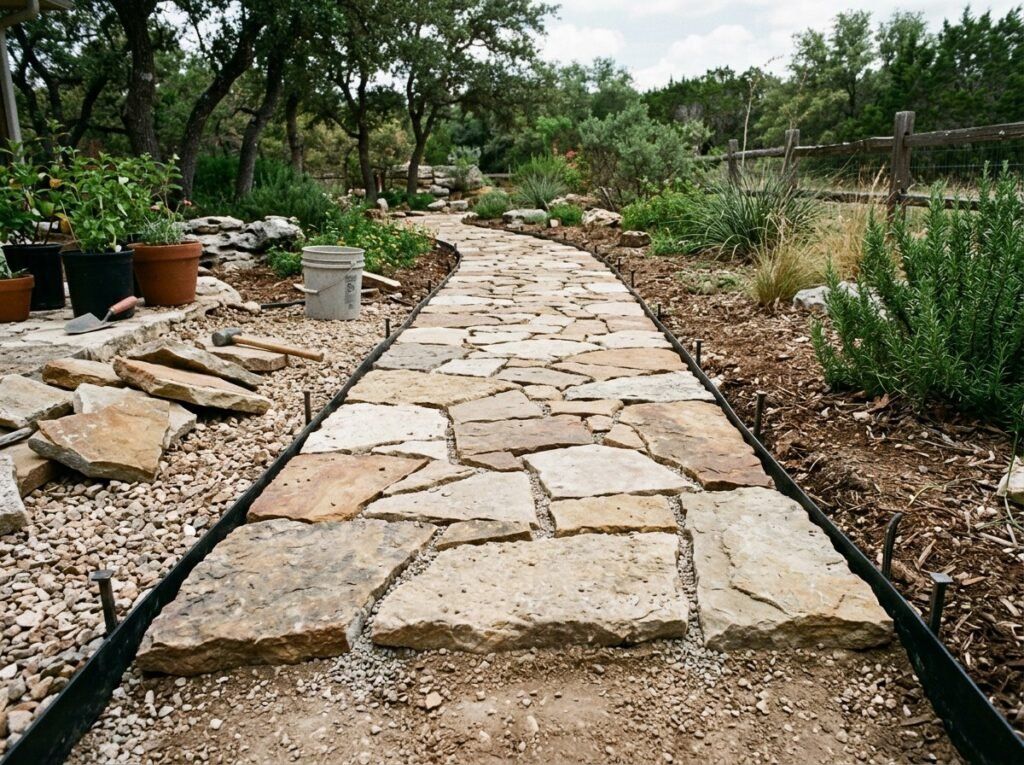
    Garden paths can use natural stepping stone over a prepared decomposed-granite or screenings base, with deliberate spacing, edging and grade control. This creates a more natural transition through planting beds and landscaped areas.

  • San Antonio dry-laid flagstone pathway installation under construction with edge restraint and unfinished borders
  • Dry-laid irregular flagstone is not presented as the default system for primary entertainment patios. Suitability depends on the intended use, stone, grade, preparation, and acceptable joint conditions.

OUR INSTALLATION PROCESS

A Controlled Hardscape Build From Layout to Final Walkthrough

The exact construction method depends on the selected material and site. Every approved project follows a defined planning, preparation, installation, and verification sequence.

  • San Antonio landscaping consultation for a paver and flagstone hardscape project

    Initial Project Review

    We review the intended use, approximate size, preferred materials, property location, photographs, access, and budget expectations before scheduling unnecessary site work.
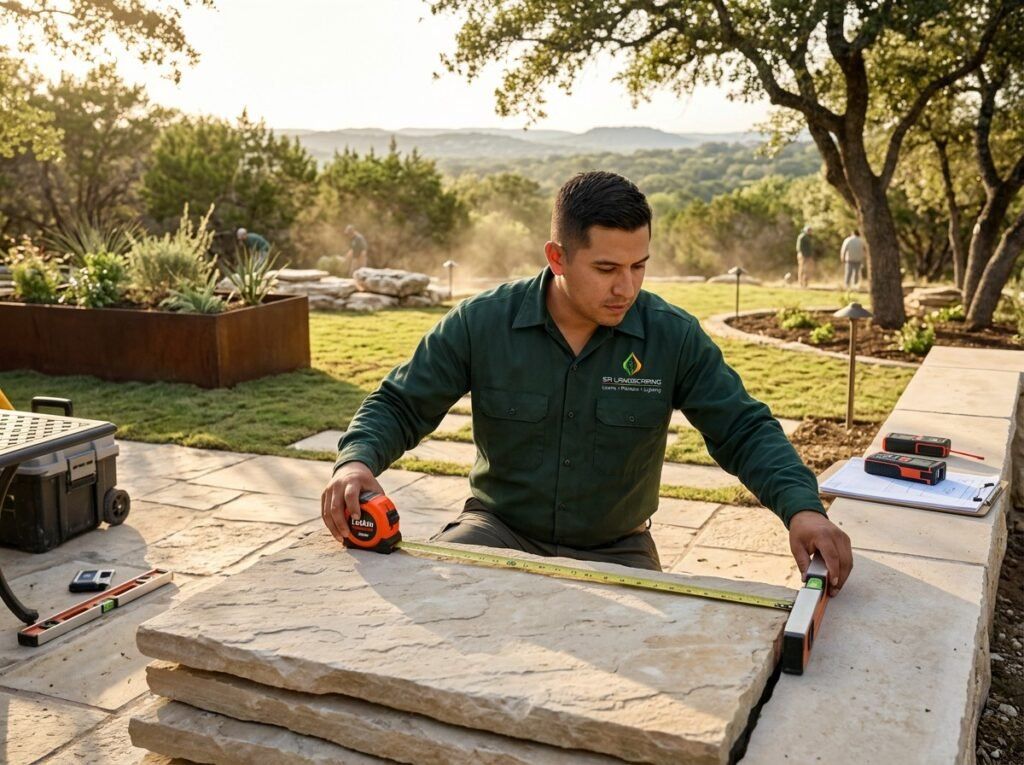
  • Helotes site evaluation and measurements for a backyard patio installation

    Site Evaluation & Measurements

    We confirm dimensions, access, existing surfaces, elevation changes, drainage conditions, nearby structures, and how the new hardscape must connect to the property.
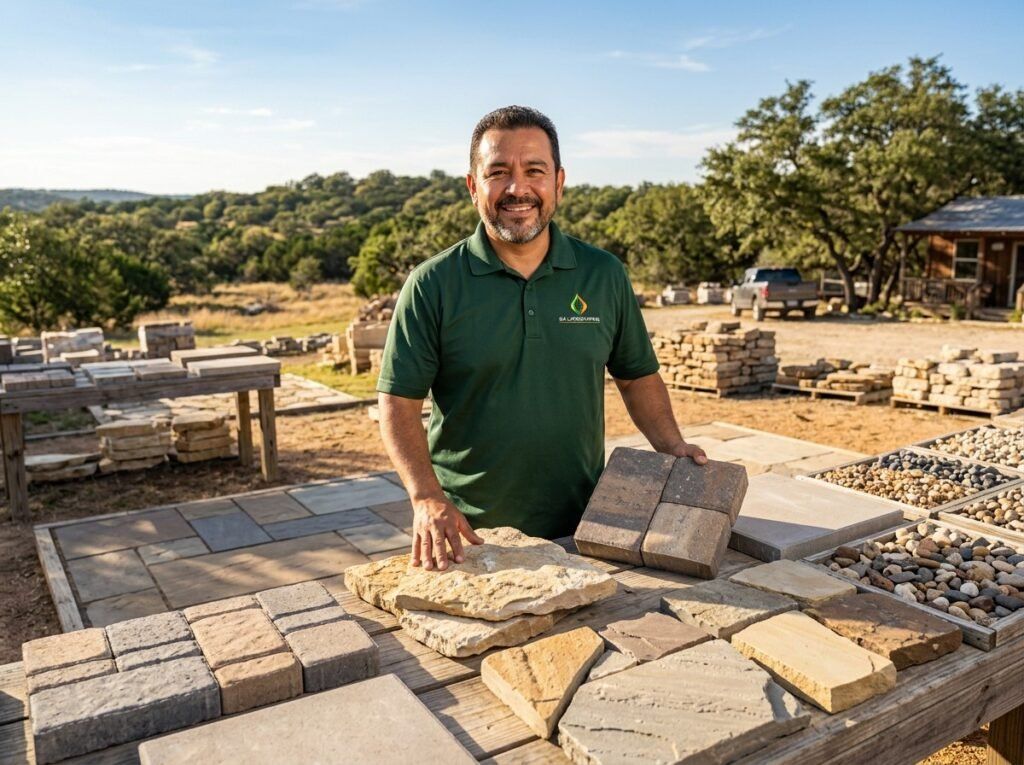
  • Boerne paver and flagstone material samples for a hardscape project

    Material & System Selection

    We identify whether concrete pavers, wet-laid flagstone, or an approved natural-stone path is appropriate for the intended use and site conditions.
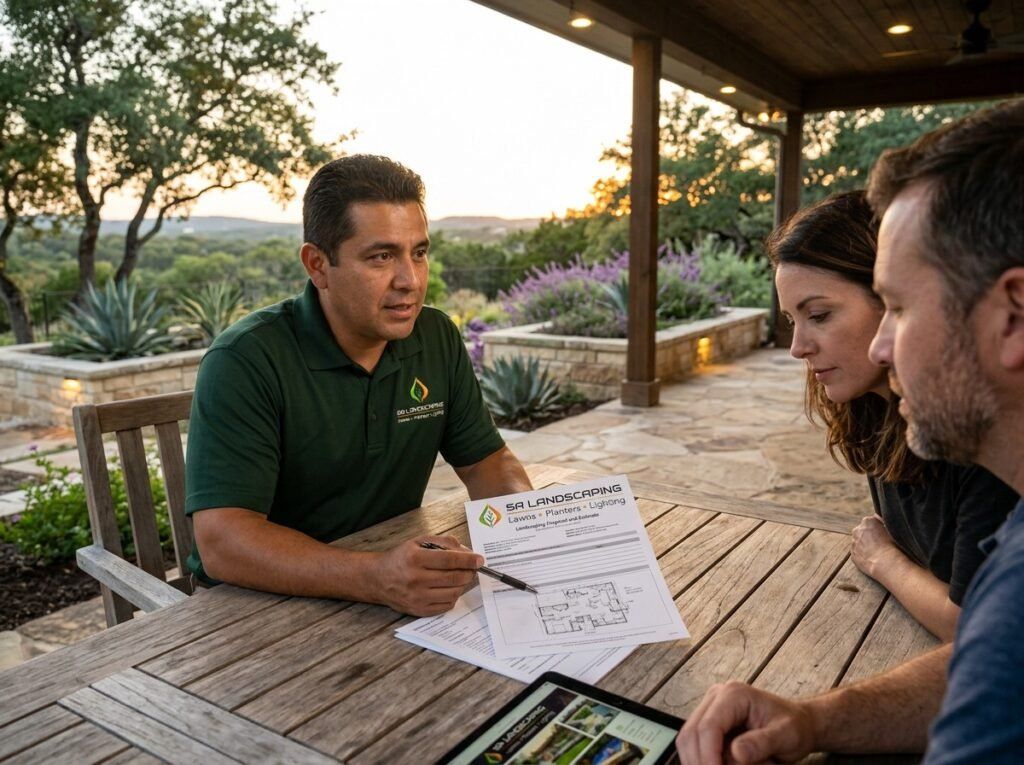
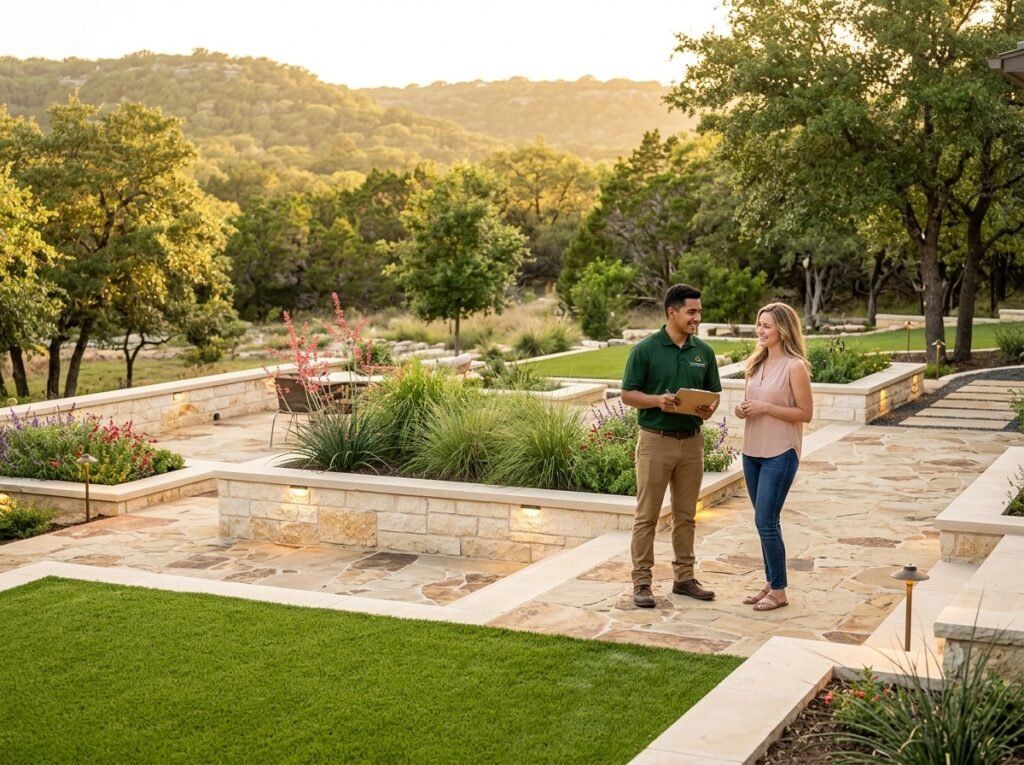
  • Shavano Park landscaping proposal meeting for patio installation pricing

    Written Scope & Pricing

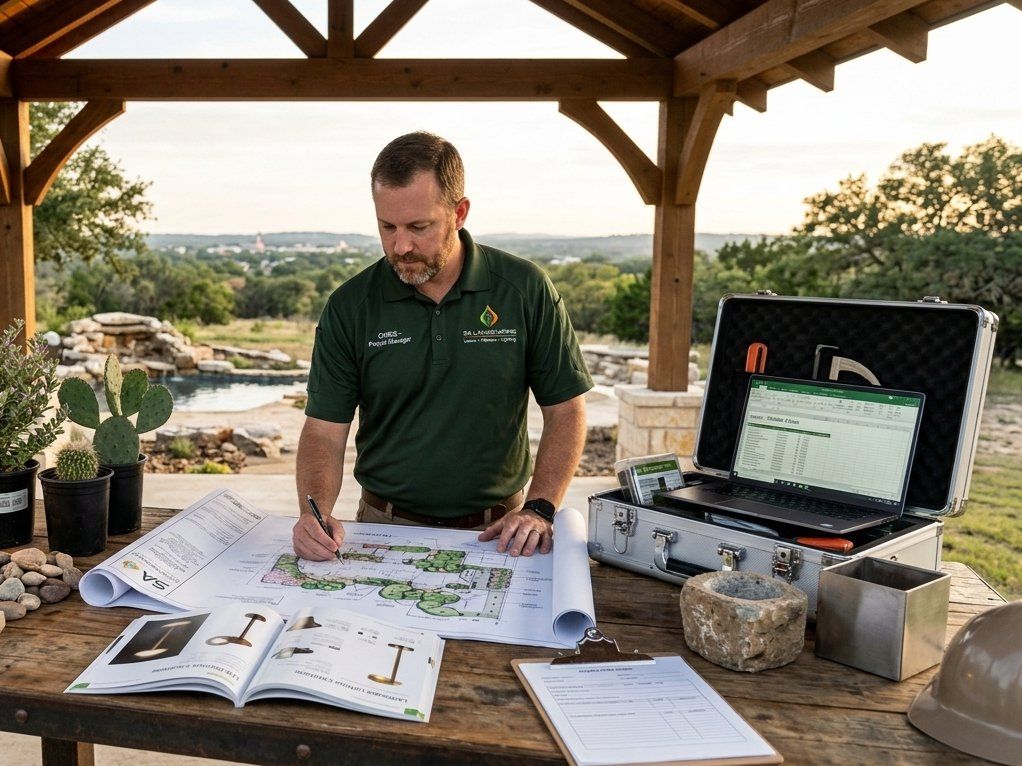
    The proposal identifies the approved area, construction system, preparation, materials, included details, exclusions, project price, and payment requirements.
  • Alamo Ranch project planning for a paver patio and walkway installation

    Selections & Production Planning

    Material selections, quantities, availability, access, production sequence, and any related drainage or landscape work are confirmed before mobilization.
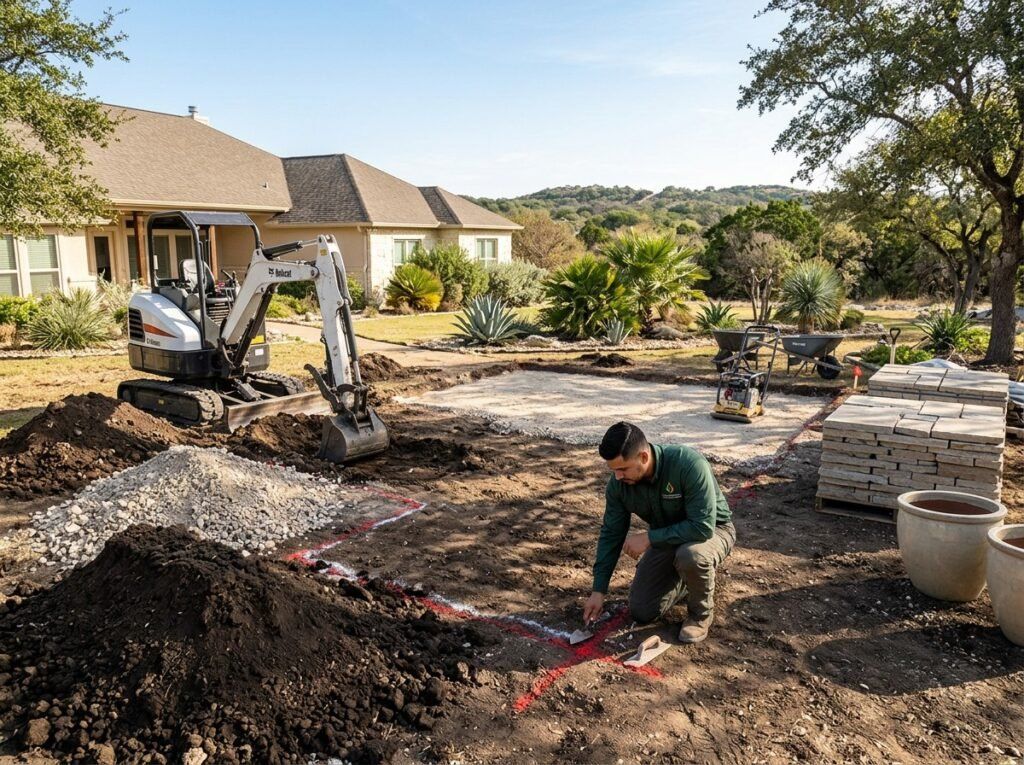
  • Fair Oaks Ranch patio layout and excavation for hardscape installation

    Layout & Excavation

    The approved area is laid out and excavated according to the required depth, elevations, transitions, and construction system.
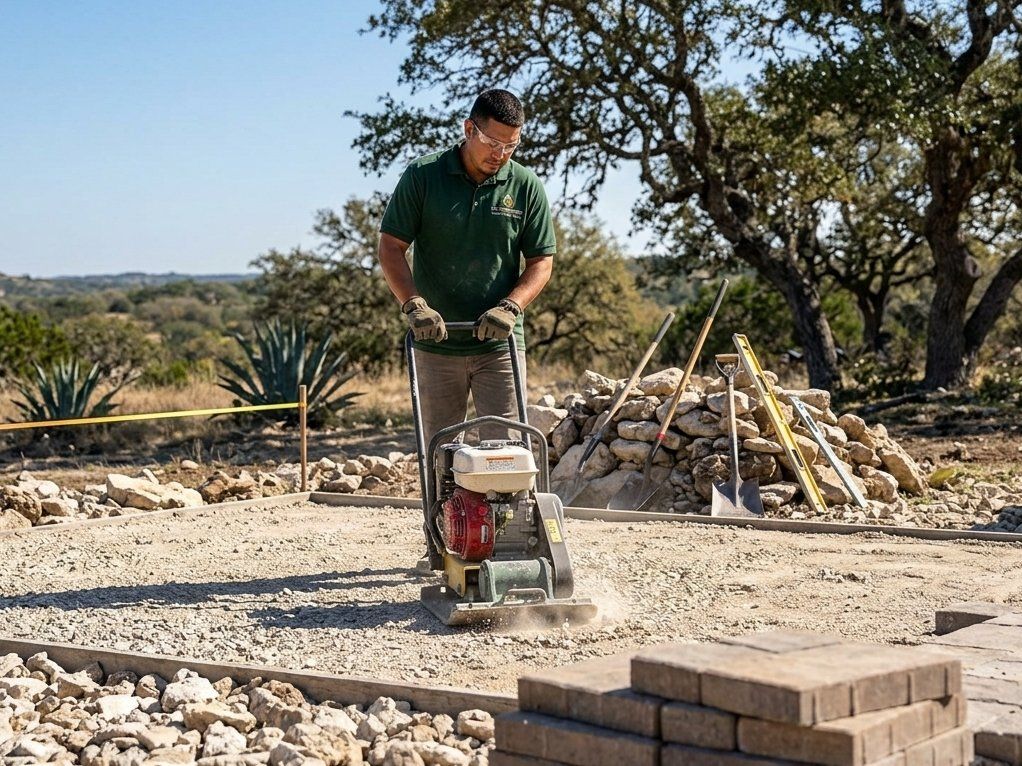
  • San Antonio patio base preparation for paver and flagstone installation

    Subgrade & Supporting System

    The supporting base, substrate, reinforcement, or masonry assembly is prepared for the selected system. Critical work is reviewed before it is concealed.
  • Helotes paver installation for a backyard patio in a residential landscape

    Paver, Flagstone, or Masonry Installation

    The selected surface is installed according to the approved layout, pattern, joint, edge, slope, and finish requirements.
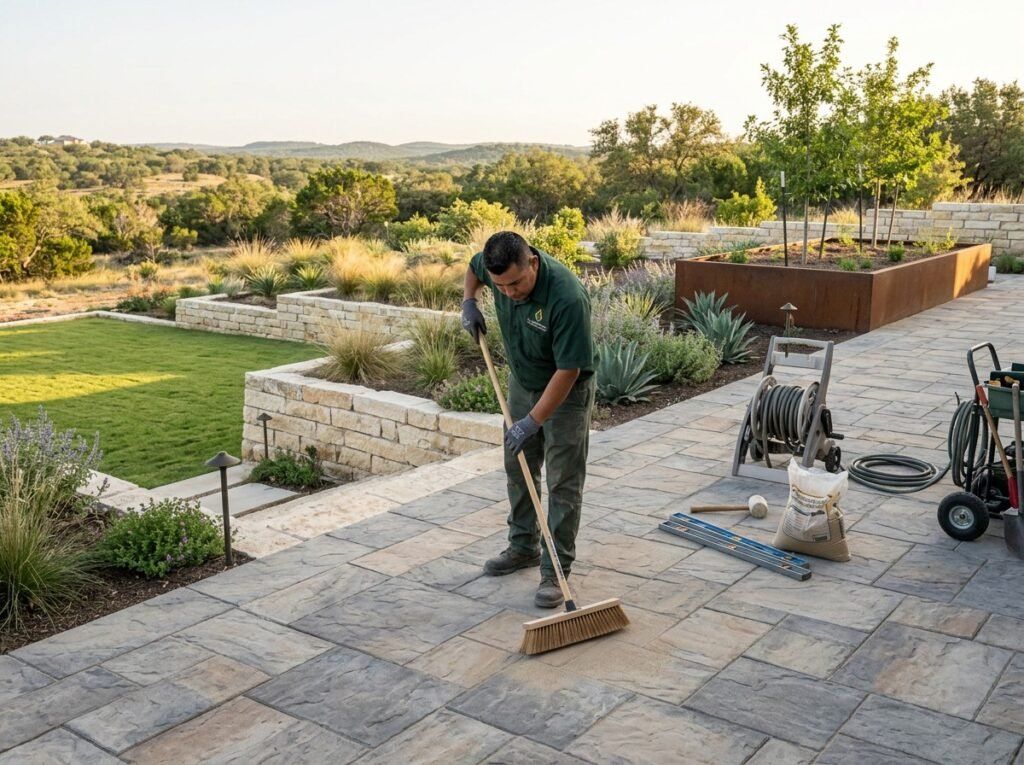
  • Boerne patio finishing work with edging and cleanup by a landscaping company

    Edges, Joints & Restoration

    Borders, restraints, mortar or joint materials, transitions, drainage details, and affected surrounding areas are completed and cleaned.
  • Shavano Park final patio walkthrough for a completed hardscape installation

    Final Walkthrough

    We review the completed scope, visible finish, care requirements, remaining punch-list items, and any project-specific limitations with the customer.

WHAT AFFECTS THE PROJECT PRICE

Hardscape Pricing Depends on More Than Square Footage

The same finished square footage can require very different preparation, access, materials, and construction details. These are the primary factors considered when the project is evaluated and priced.

  • Total finished square footage
  • Concrete paver or natural-stone selection
  • Existing surface, vegetation, or structure removal
  • Excavation, haul-off, and preparation requirements
  • Equipment, material-delivery, and backyard access
  • Finished elevation, slope, and drainage
  • Curves, patterns, borders, cuts, and joint details
  • Steps, transitions, and integrated masonry work
  • Connections to existing patios, walkways, or structures
  • Restoration involving sod, turf, rock, mulch, or landscape beds

EXPERIENCE • STRUCTURE • ACCOUNTABILITY

Hardscape Experience Backed by a Managed Installation Process

Our hardscape work is informed by more than 20 years of direct experience designing and building outdoor masonry and hardscape projects in the San Antonio market. That experience is supported by written scopes, controlled estimating, managed production, and field verification.

  • More than 20 years of direct San Antonio hardscape experience
  • Construction method selected for the material, intended use, and site
  • Drainage and finished elevations reviewed before surface installation
  • Written scope defining materials, preparation, inclusions, and exclusions
  • Project Manager oversight from evaluation through approved proposal
  • Superintendent coordination and field-quality checkpoints during production
  • Changes documented and priced before they are added to the approved scope
  • Related drainage, retaining, turf, bed, and lighting work coordinated when included
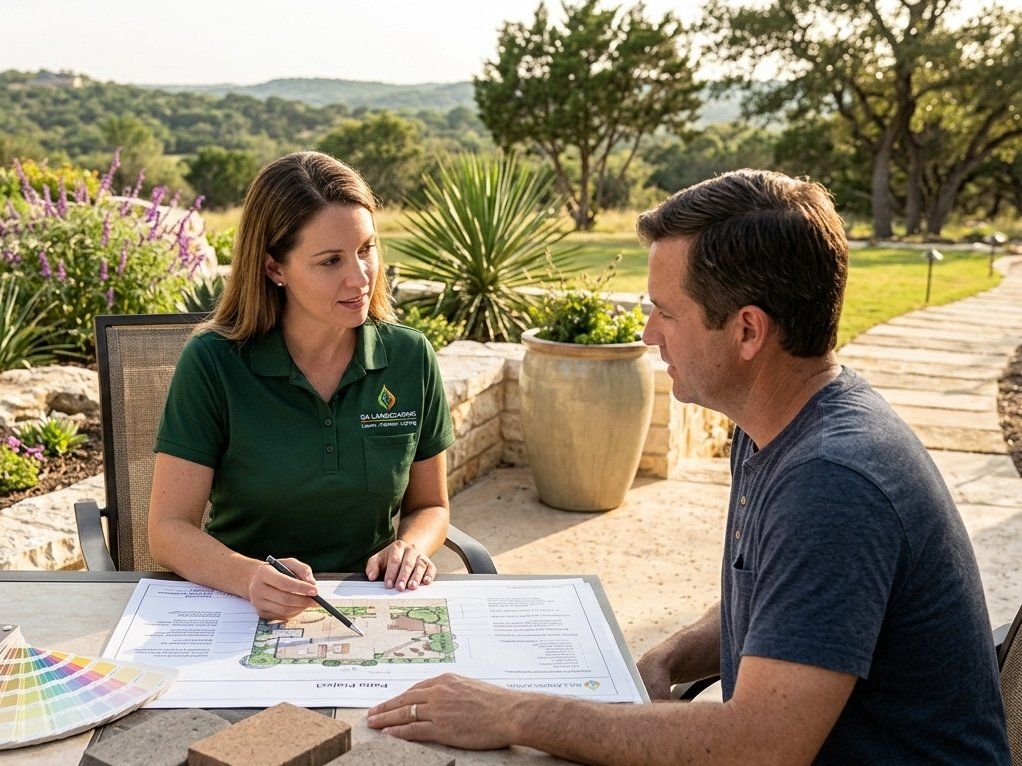
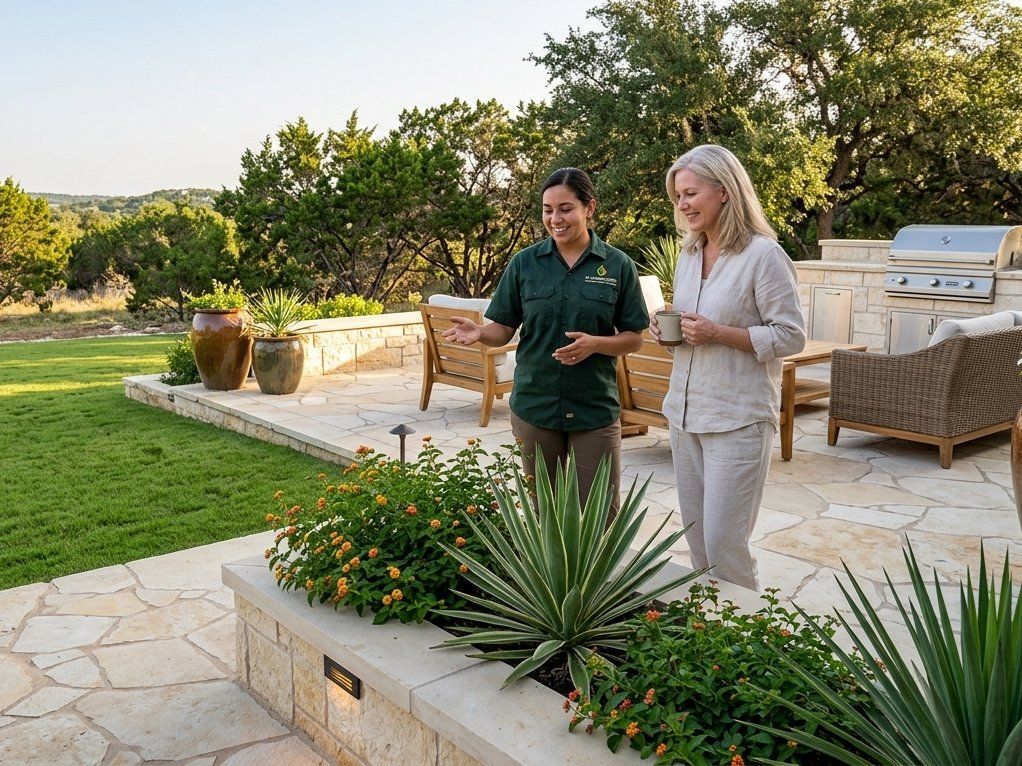
Patio designer discusses patio installation service with homeonwer in San Antonio, TX
  • Years of Local Experience

    0+
  • Homeowners Served

    0+
  • Projects Completed

    0k+

COMMON QUESTIONS

Hardscape Installation FAQs

Clear answers about materials, existing patios, drainage, preparation, and combining hardscape with other landscape improvements.

View All of Our FAQs

    Our initial hardscape offering includes concrete pavers, wet-laid flagstone and approved dry-laid natural-stone paths. We use these materials for patios, walkways, courtyards, garden paths and related landscape transitions when the selected system fits the intended use and site conditions. Standalone concrete patios, stamped concrete, driveways, pool decks, outdoor kitchens and overhead structures are not part of this initial service offering.

    Neither material is automatically better for every property. Concrete pavers provide consistent shapes, patterns and replaceable individual units. Wet-laid flagstone provides natural variation and a traditional Hill Country masonry appearance. The right choice depends on the desired style, intended use, supporting construction, site conditions, maintenance expectations and budget.

    In many cases, yes. We first evaluate the existing patio’s elevation, condition, drainage, access and relationship to the home. The new section must be designed so its construction method, finished height, slope and transition work with the existing surface. An extension is not automatically tied or doweled into a home foundation or existing slab without an approved project-specific reason.

    Sometimes, but the existing concrete must first be evaluated for condition, movement, cracking, drainage, elevation and clearances. Covering an unsuitable slab can transfer existing problems into the new finished surface. If the existing concrete is not an appropriate substrate, a different preparation or reconstruction approach may be recommended.

    We evaluate existing flow paths, low areas, roof runoff, surrounding grades and the intended discharge direction before finalizing finished elevations. The hardscape must move water away from structures and avoid creating new trapped areas or redirecting runoff onto neighboring property. Some projects may require separate drainage or grading work in the written scope.

    Yes. Hardscapes can be coordinated with artificial turf, landscape beds, sod, retaining walls, drainage and landscape lighting when those services are included in the approved project. Planning the work together helps establish the correct construction sequence, transitions, drainage and finished elevations.

PLAN YOUR OUTDOOR SPACE

Plan an Outdoor Space Built From the Ground Up

Request a free site planning consultation to compare materials, evaluate site conditions and define the right construction system for your patio, walkway or garden path.

(210) 625-6438